Completed Survival reconstruction / south-facing cabin
Recreating the cabin
The plan, evidence, and Survival labor behind a Minecraft reconstruction of the historic visitor cabin that makes an overnight encounter with The Lightning Field possible.
01
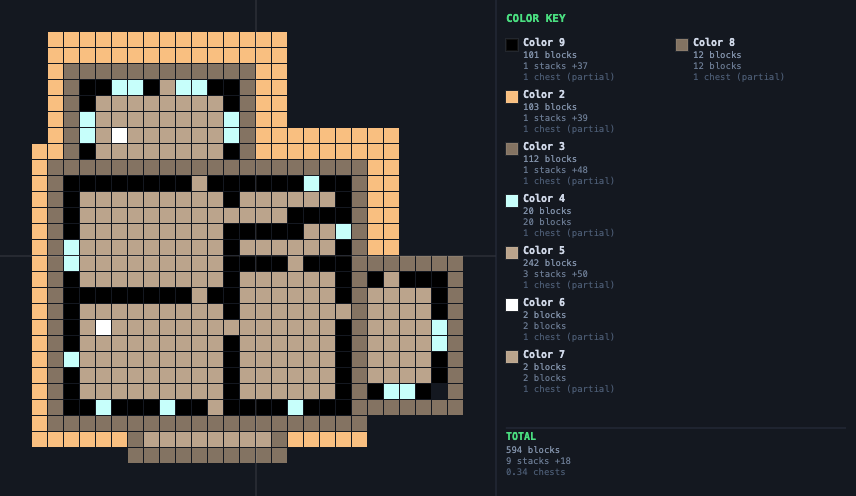
Current overhead plan
Version 10 is the only current schematic. North is at the top; the cabin faces south at the bottom. The drawing fixes the building footprint and exterior area while locating walls, windows, openings, and rooms block by block.
02
The cabin and the field
Walter De Maria determined that visitors needed a full twenty-four hours at the site. Dia therefore refurbished a historic homestead cabin where as many as six people could stay overnight. Today the cabin provides three bedrooms—two twin rooms and one double room—two shower bathrooms, a kitchen, a common room, water, and electricity.
The cabin is not another sculptural unit in the 400-pole grid, but it is essential to the work's extended encounter. It gives visitors a place from which to leave and return as daylight, weather, distance, and attention change. The porch and windows frame the field; sleeping at the site carries the experience through sunset, darkness, dawn, and the intervals when no lightning occurs.
That duration matters. Dia describes The Lightning Field as a sculpture to be walked in as well as viewed, and encourages visitors to spend time in the field—especially around sunrise and sunset. The cabin turns that duration into lived time rather than a brief visit.
Historical and visitor information: Dia's fiftieth-anniversary history and Dia Art Foundation, The Lightning Field.
03
From overhead evidence to blocks
Fix the footprint
The current plan begins with the cabin's overhead silhouette. Dark areas in the satellite view are treated as shadows, not invented additions.
Recover a livable interior
Walls, windows, bedrooms, bathrooms, kitchen, common room, fireplace, and circulation are organized within the fixed outline.
Translate the vernacular
The Minecraft build follows a 1930s rural homestead vocabulary as its visual direction: modest scale, practical rooms, restrained materials, and a direct relationship to the field.
Build through labor
The schematic guided a hand-built structure, not an instant model. Materials were gathered and the cabin assembled inside the same Survival world as the poles.
04
Working room program
The completed cabin uses the fixed exterior footprint to support the accommodation described by Dia. Its interior partitions are an artist-developed interpretation rather than a measured historical plan.
- 01Twin bedroom
Two beds in the larger northwestern sleeping room.
- 02Twin bedroom
Two beds in the southern central sleeping room.
- 03Double bedroom
The private eastern projection holds the double bed.
- 04Two shower bathrooms
The northeastern service room is divided into two compact bathrooms.
- 05Kitchen and dining
The northern room connects directly to the rear deck and service area.
- 06Common room
The southwestern room opens to a short central passage connecting the cabin.
05
Built in Survival
Transmission 036 completed the working cabin as a lived structure north of Pole 13. The build departs from the earlier prototype where Survival decisions demanded it, adding a functional chimney and fireplaces, furnished rooms, paintings, storage, lighting, and circulation shaped in the world itself.
Survival-world record · October 4, 2026. Select any image to inspect it at full size.
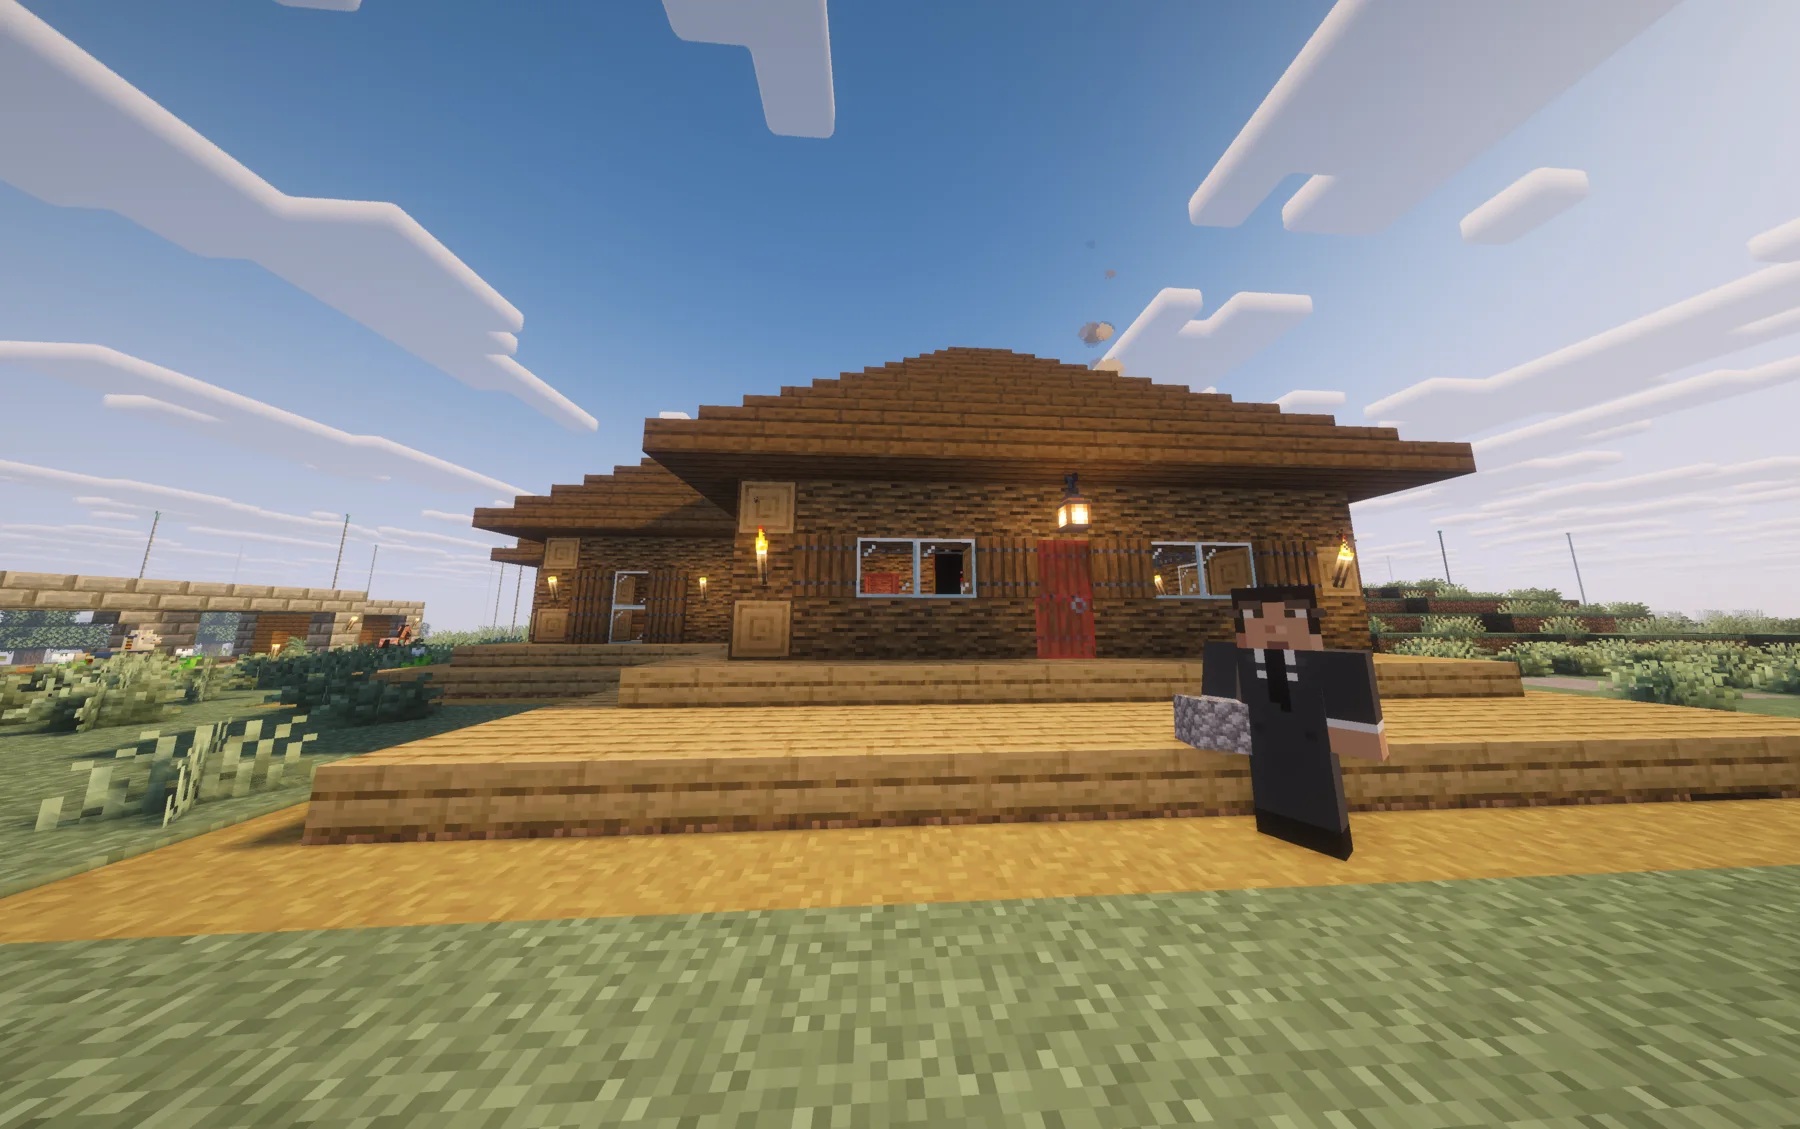
The completed entrance elevation and porch facing the field
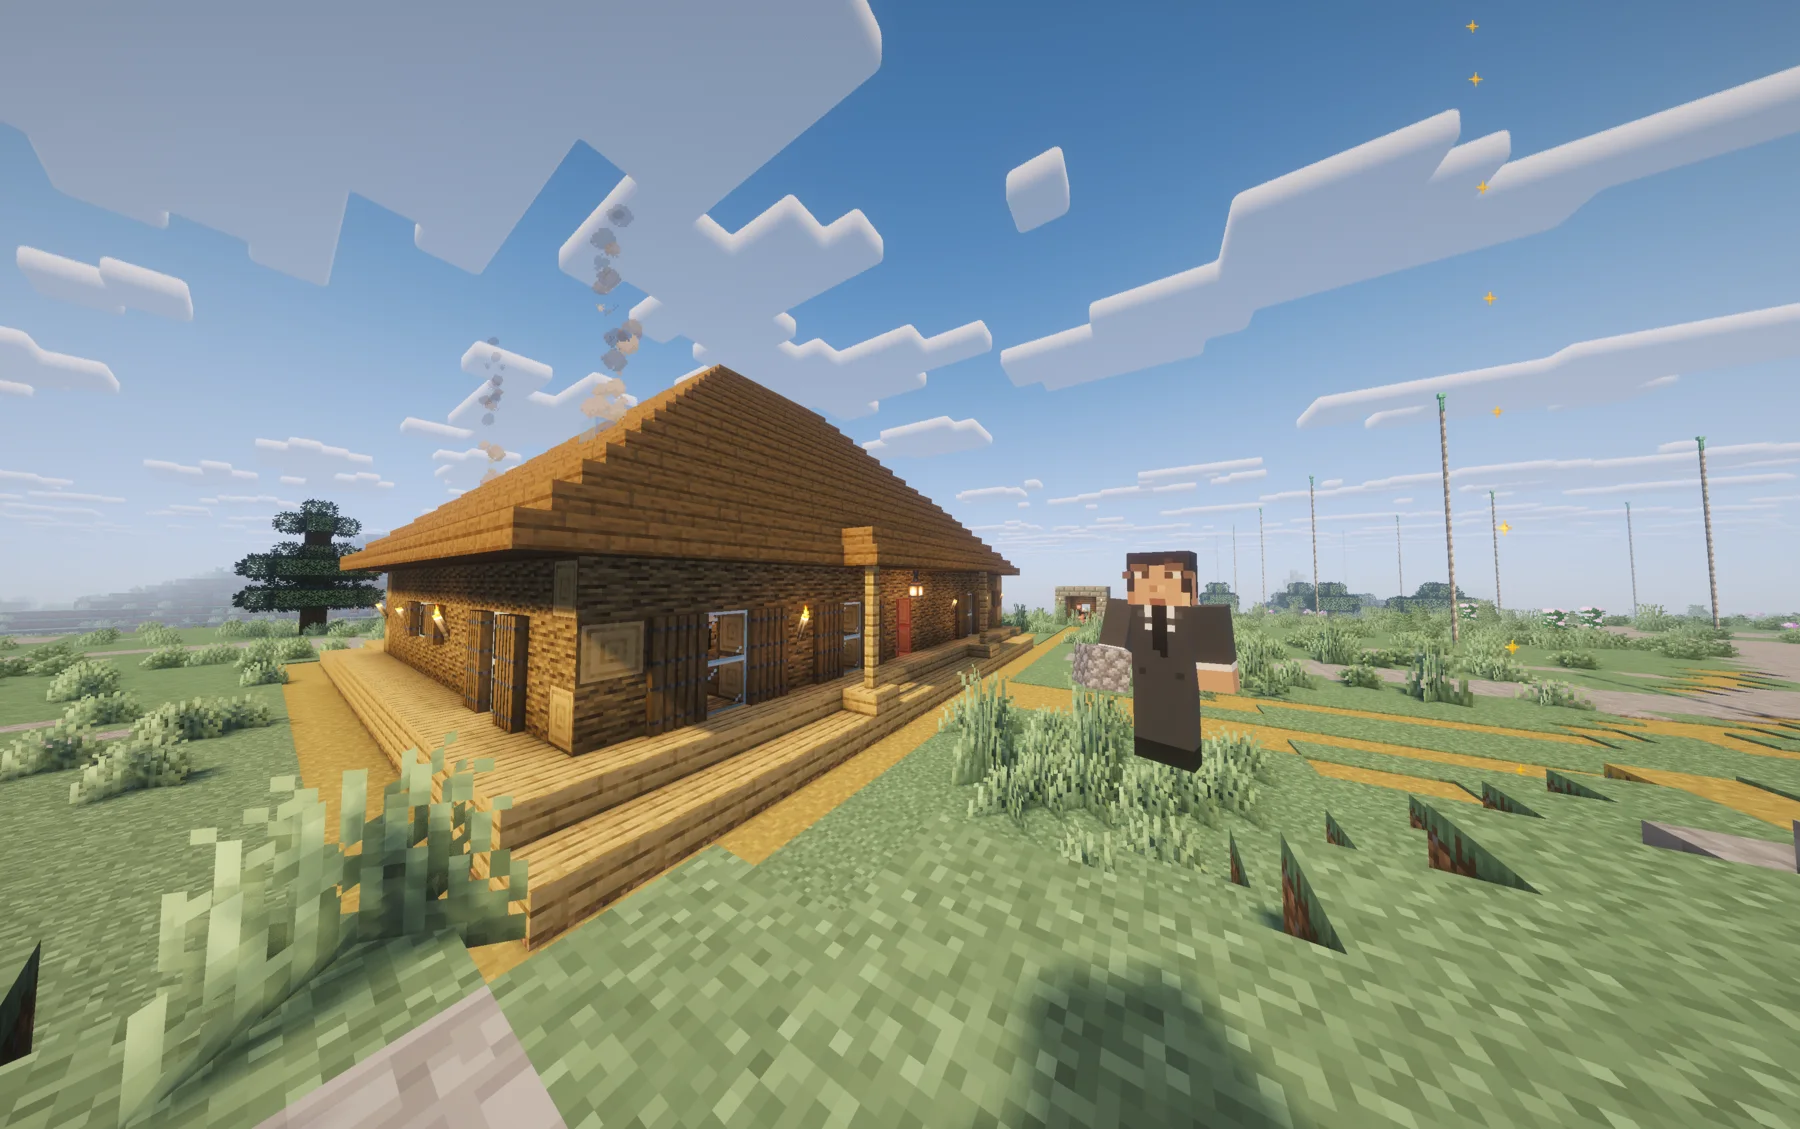
Porch, joined roof volumes, and the western wing
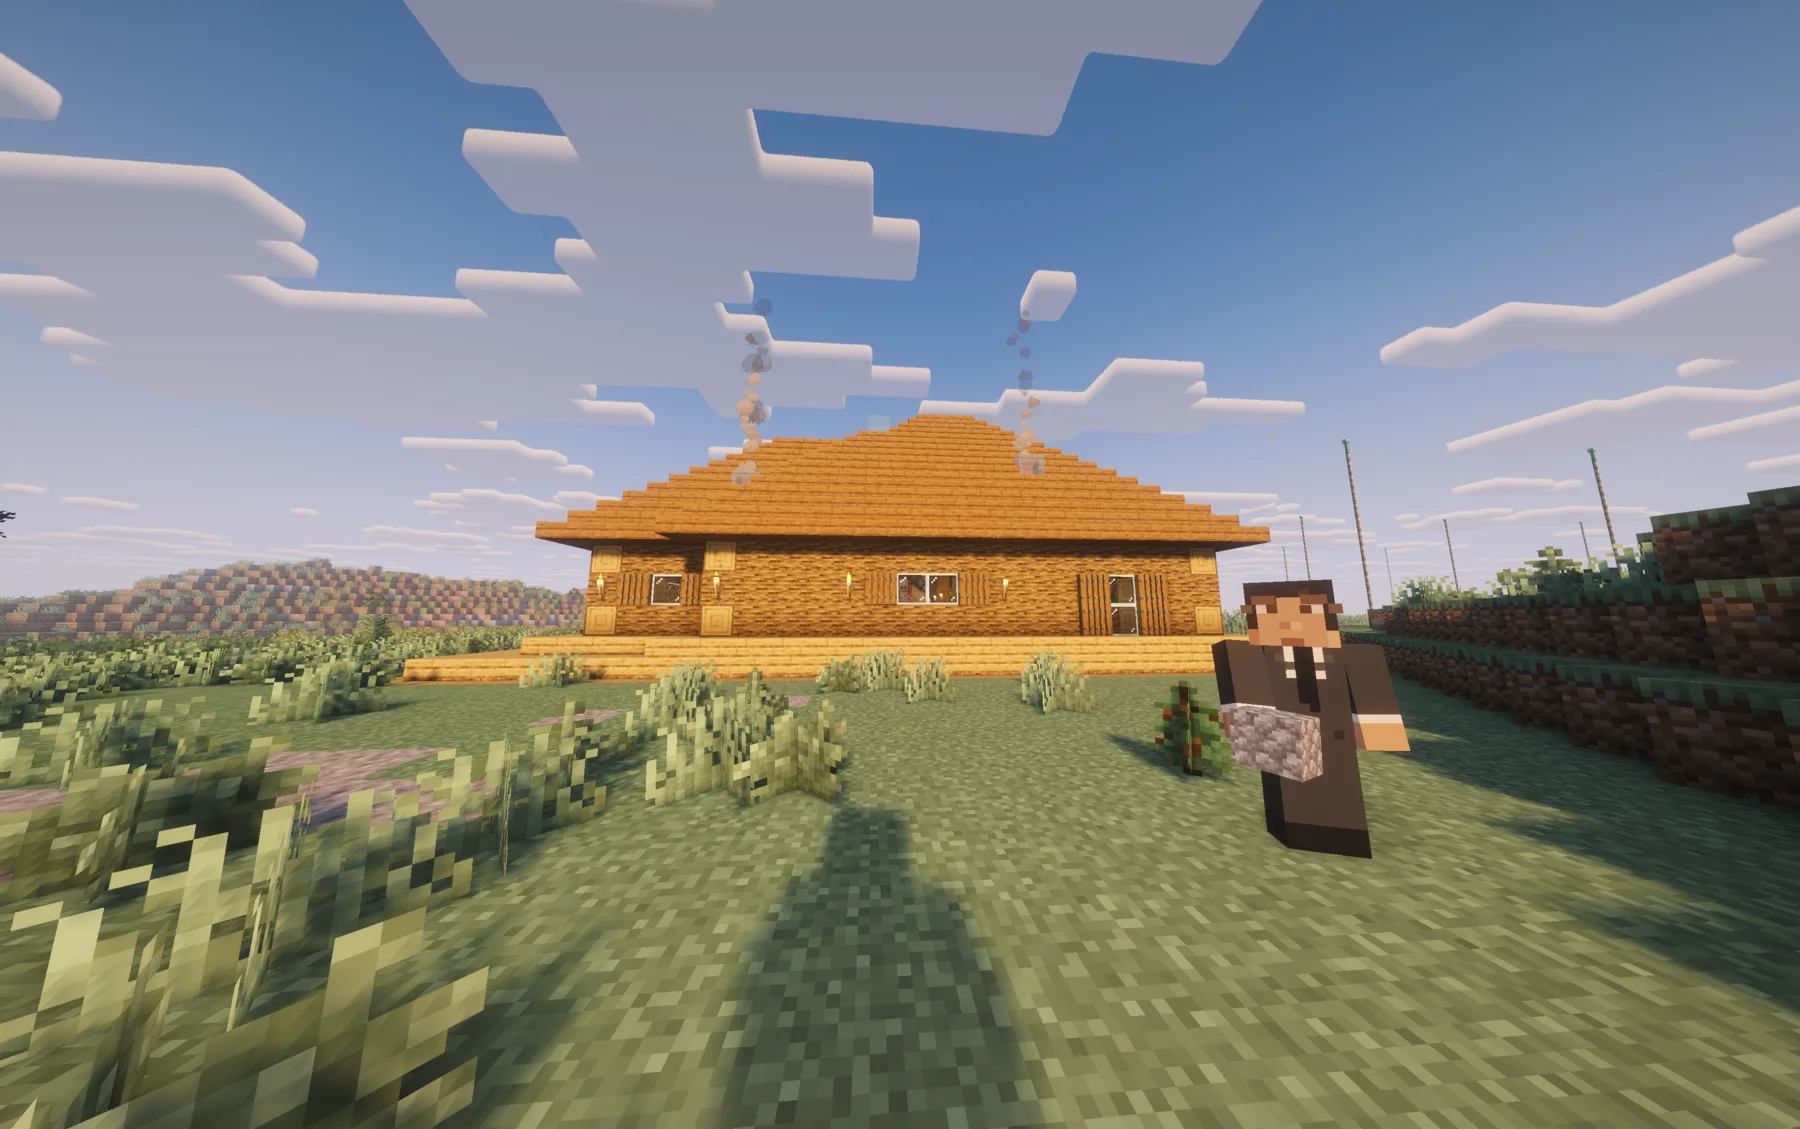
The long northern wall and working chimney
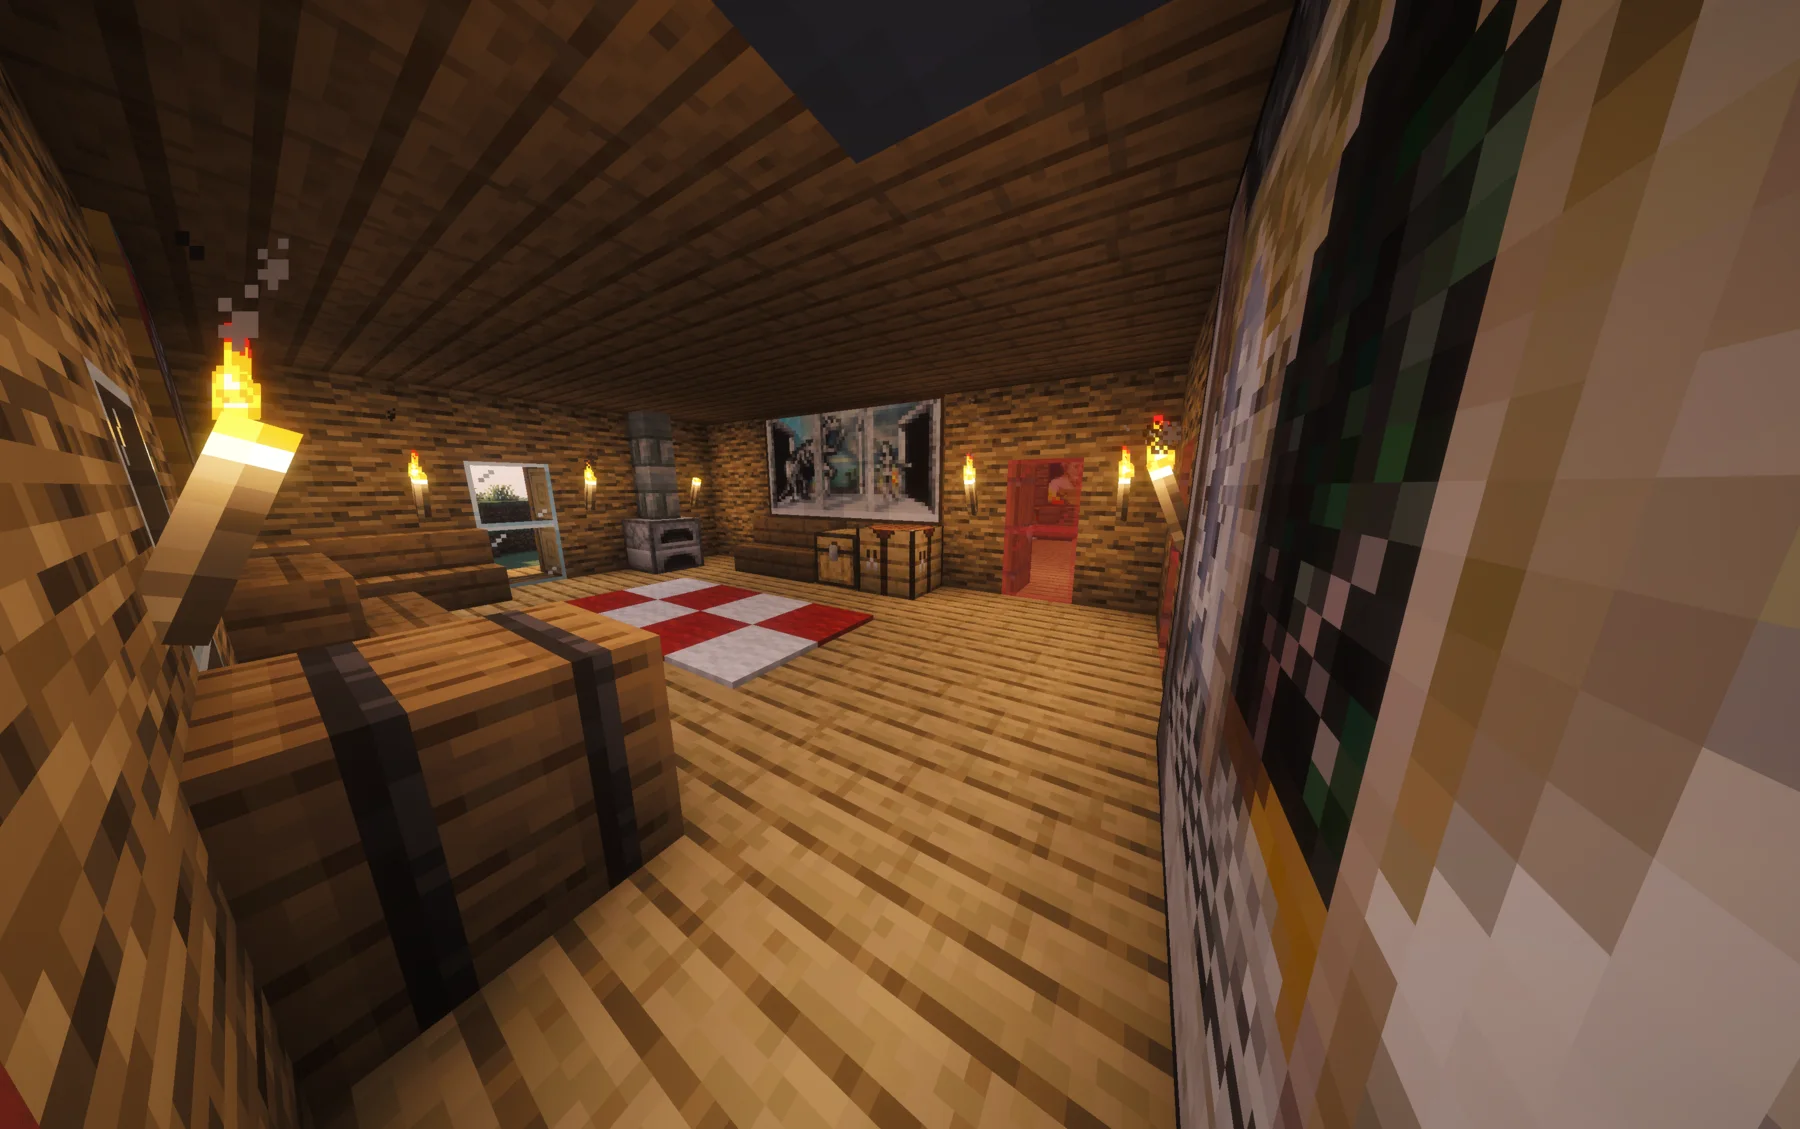
A functional fireplace carried upward through the roof
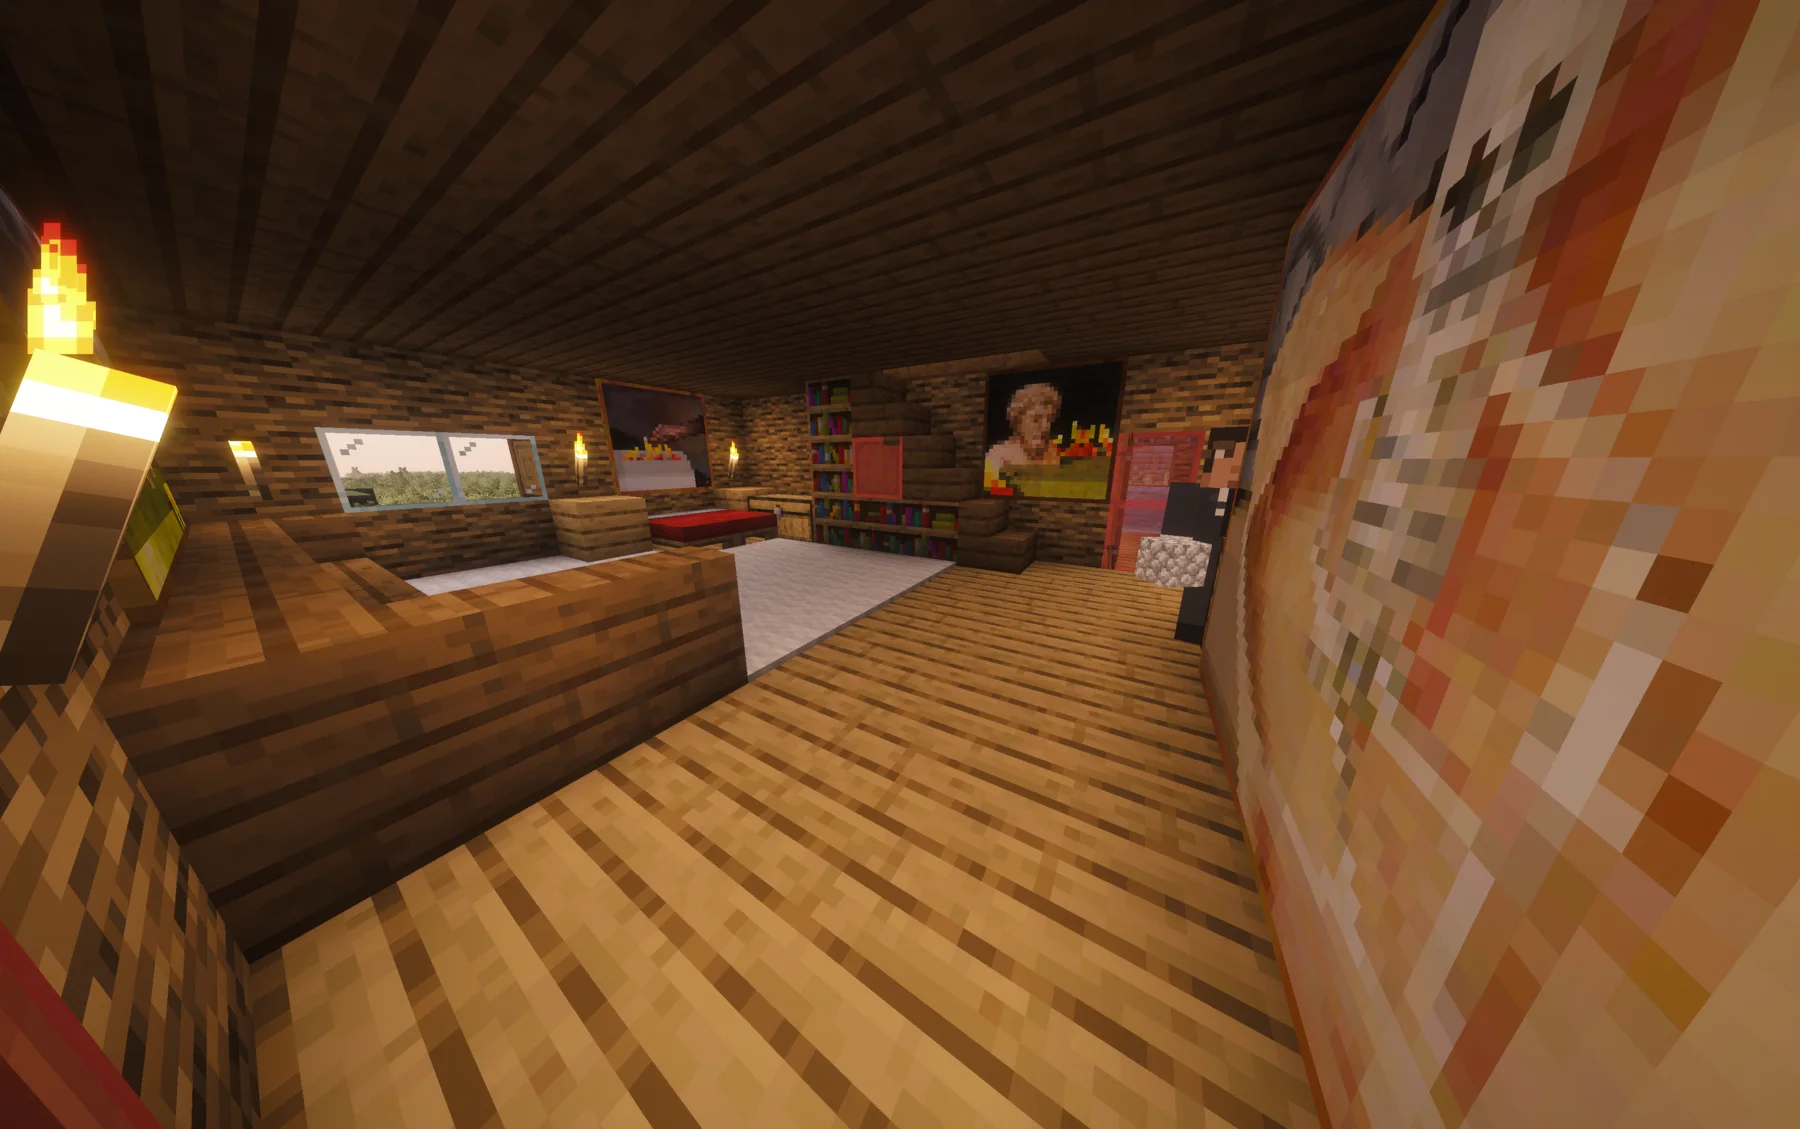
Built-in storage, books, art, and a double bed
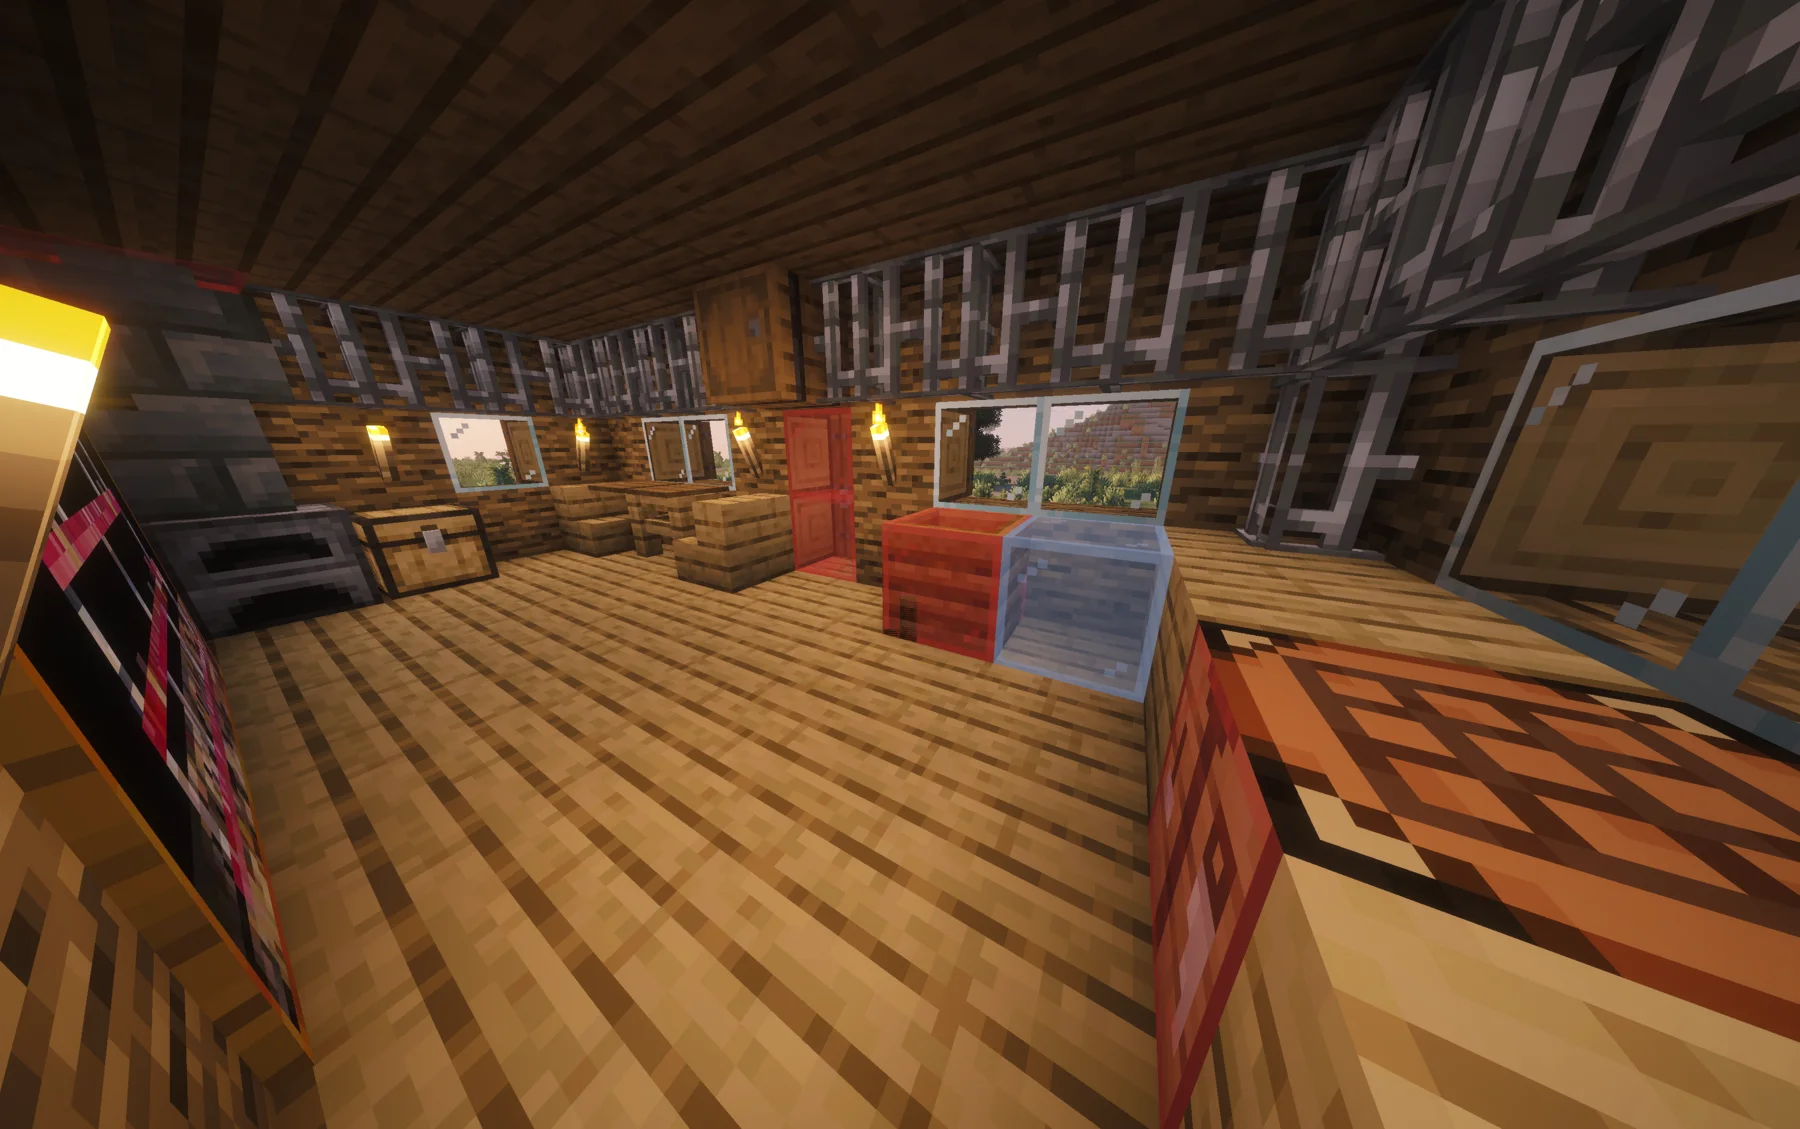
The furnished shared room after construction
These screenshots document the finished Minecraft reconstruction, not the historic cabin's confirmed architecture. The Version 10 plan records the starting footprint; the Survival build is the final authority for what was made.
06
The Creative prototype
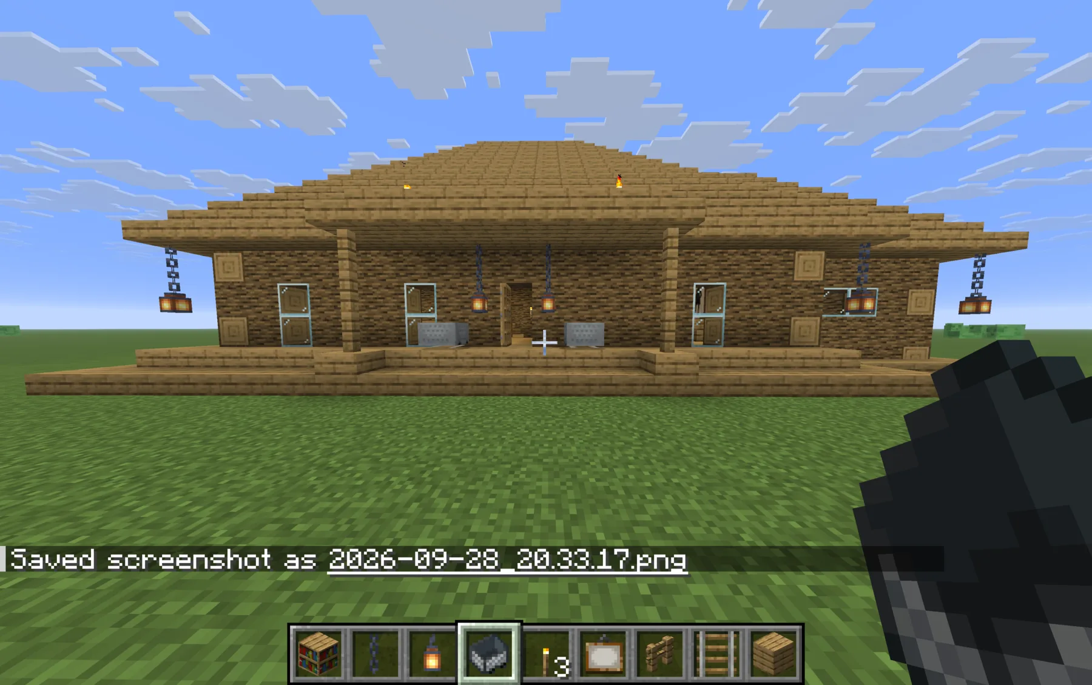
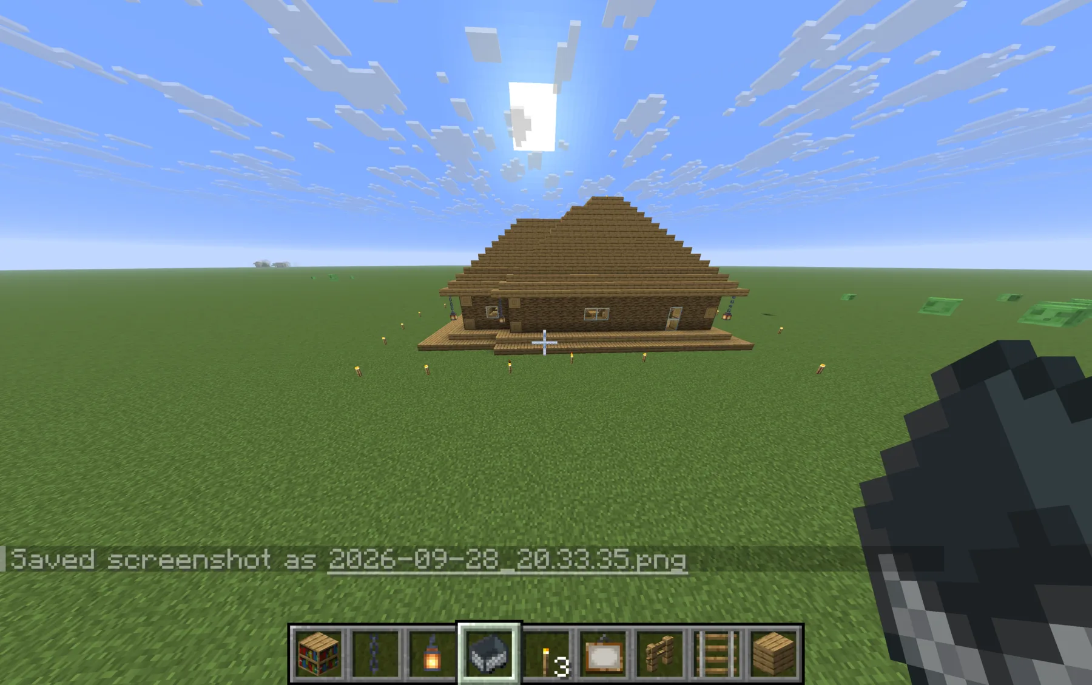
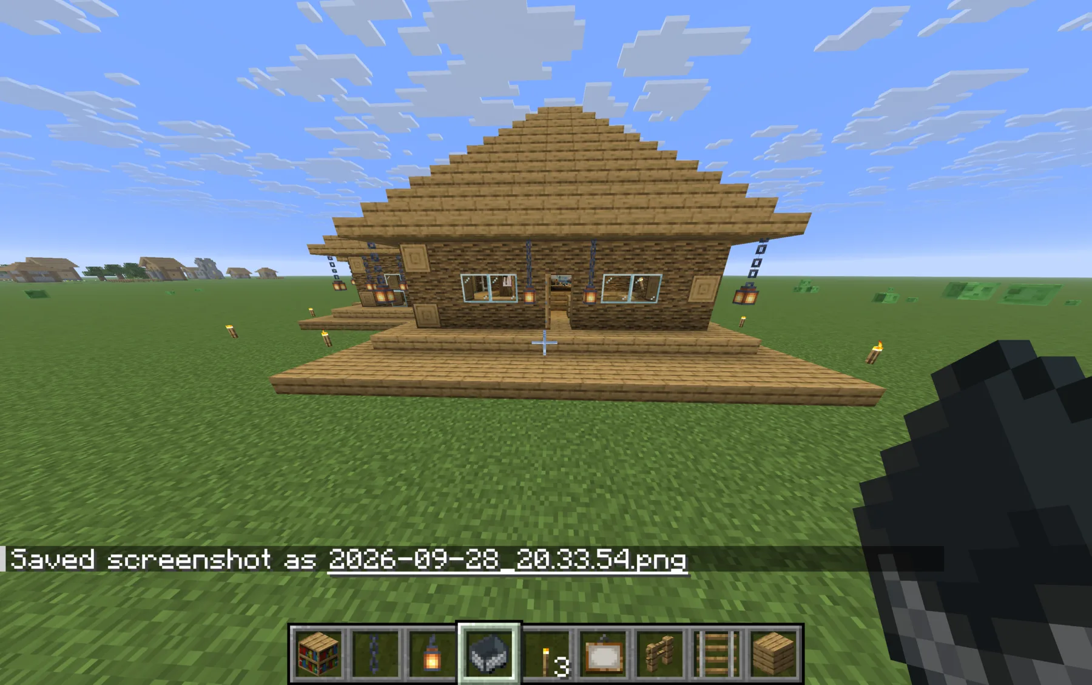
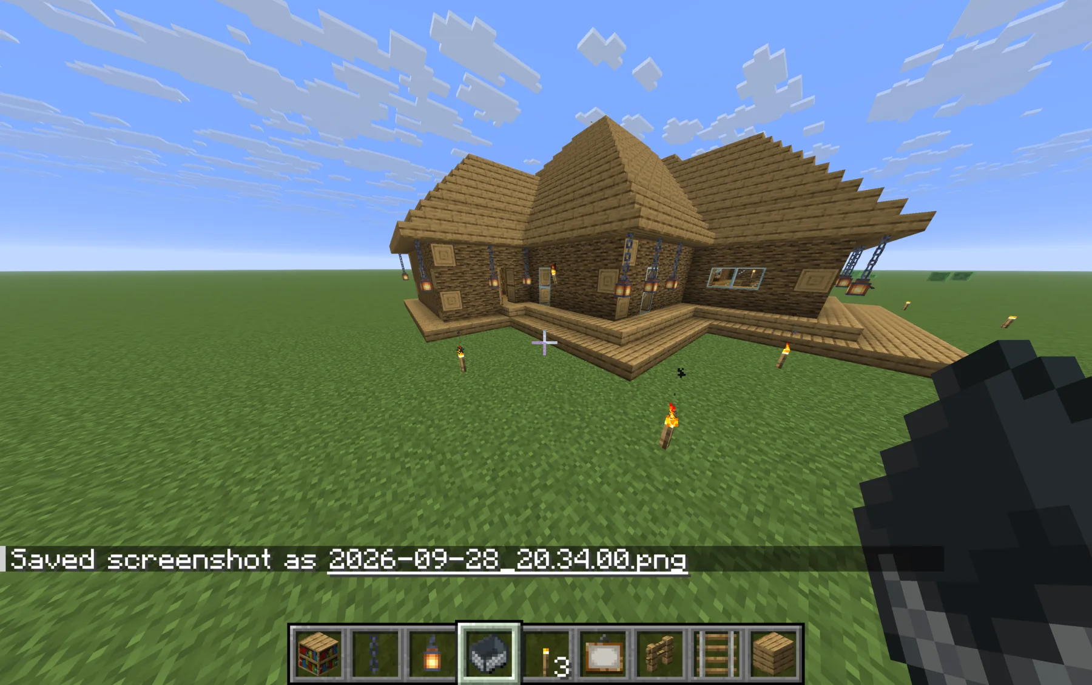
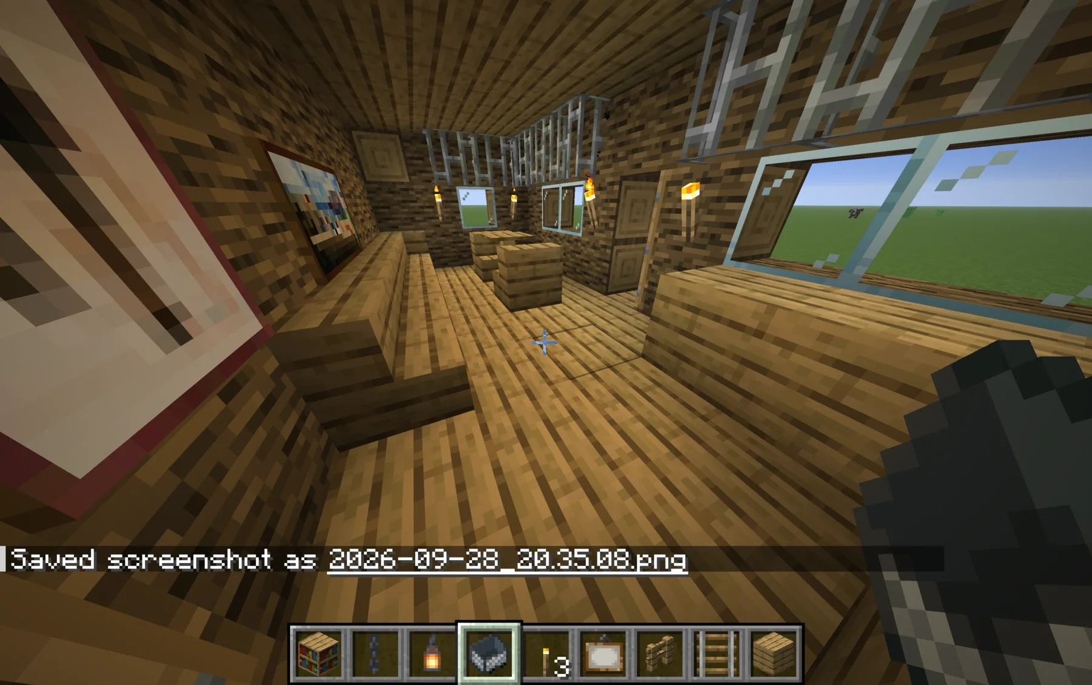
Before the Survival build, the separate world Waiting for Lightning – Cabin tested massing, roof connections, porch depth, openings, circulation, and interior scale. It was a study rather than a structure transferred into the official world.
Creative-world spatial study · September 28, 2026. Select any image to inspect it at full size.
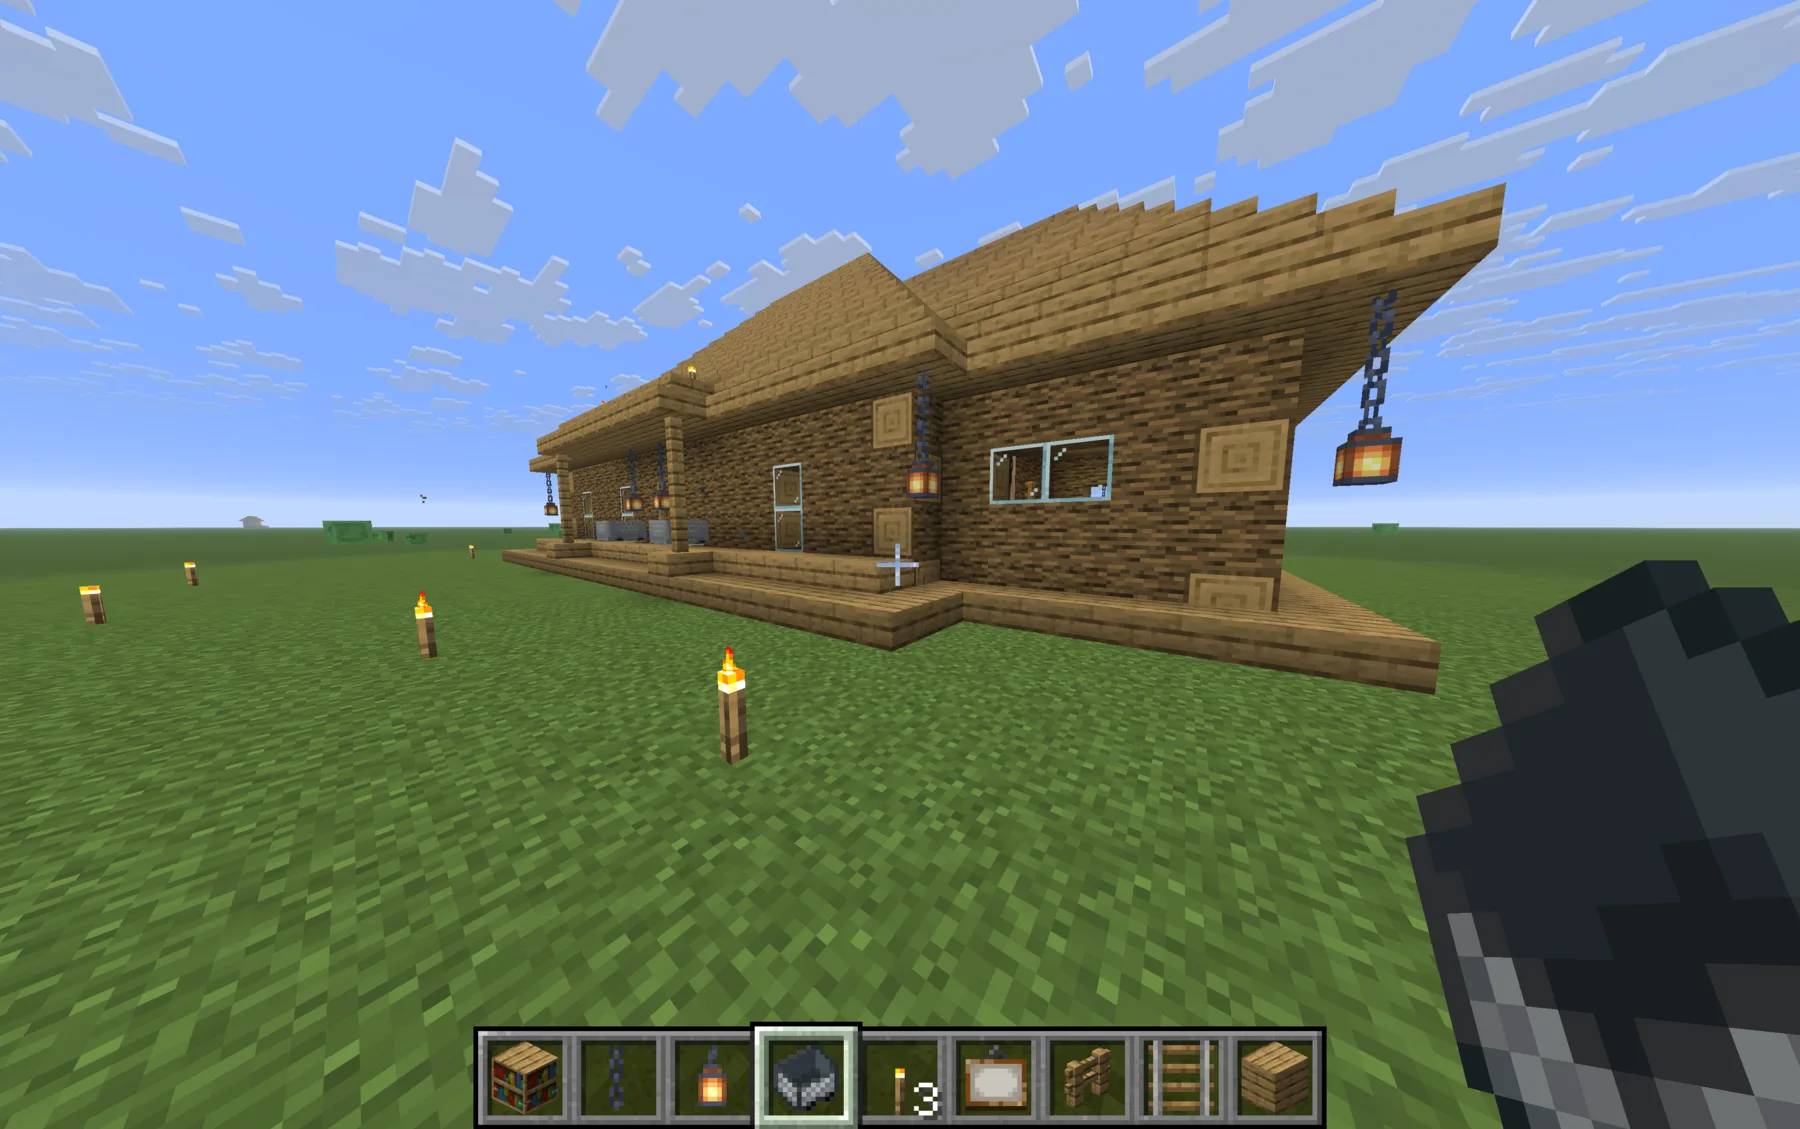
Porch, entrance, and long elevation
Windows, doors, and covered walkway
Roofline and surrounding deck
Joined roof volumes and rear projection
Exterior circulation at human scale
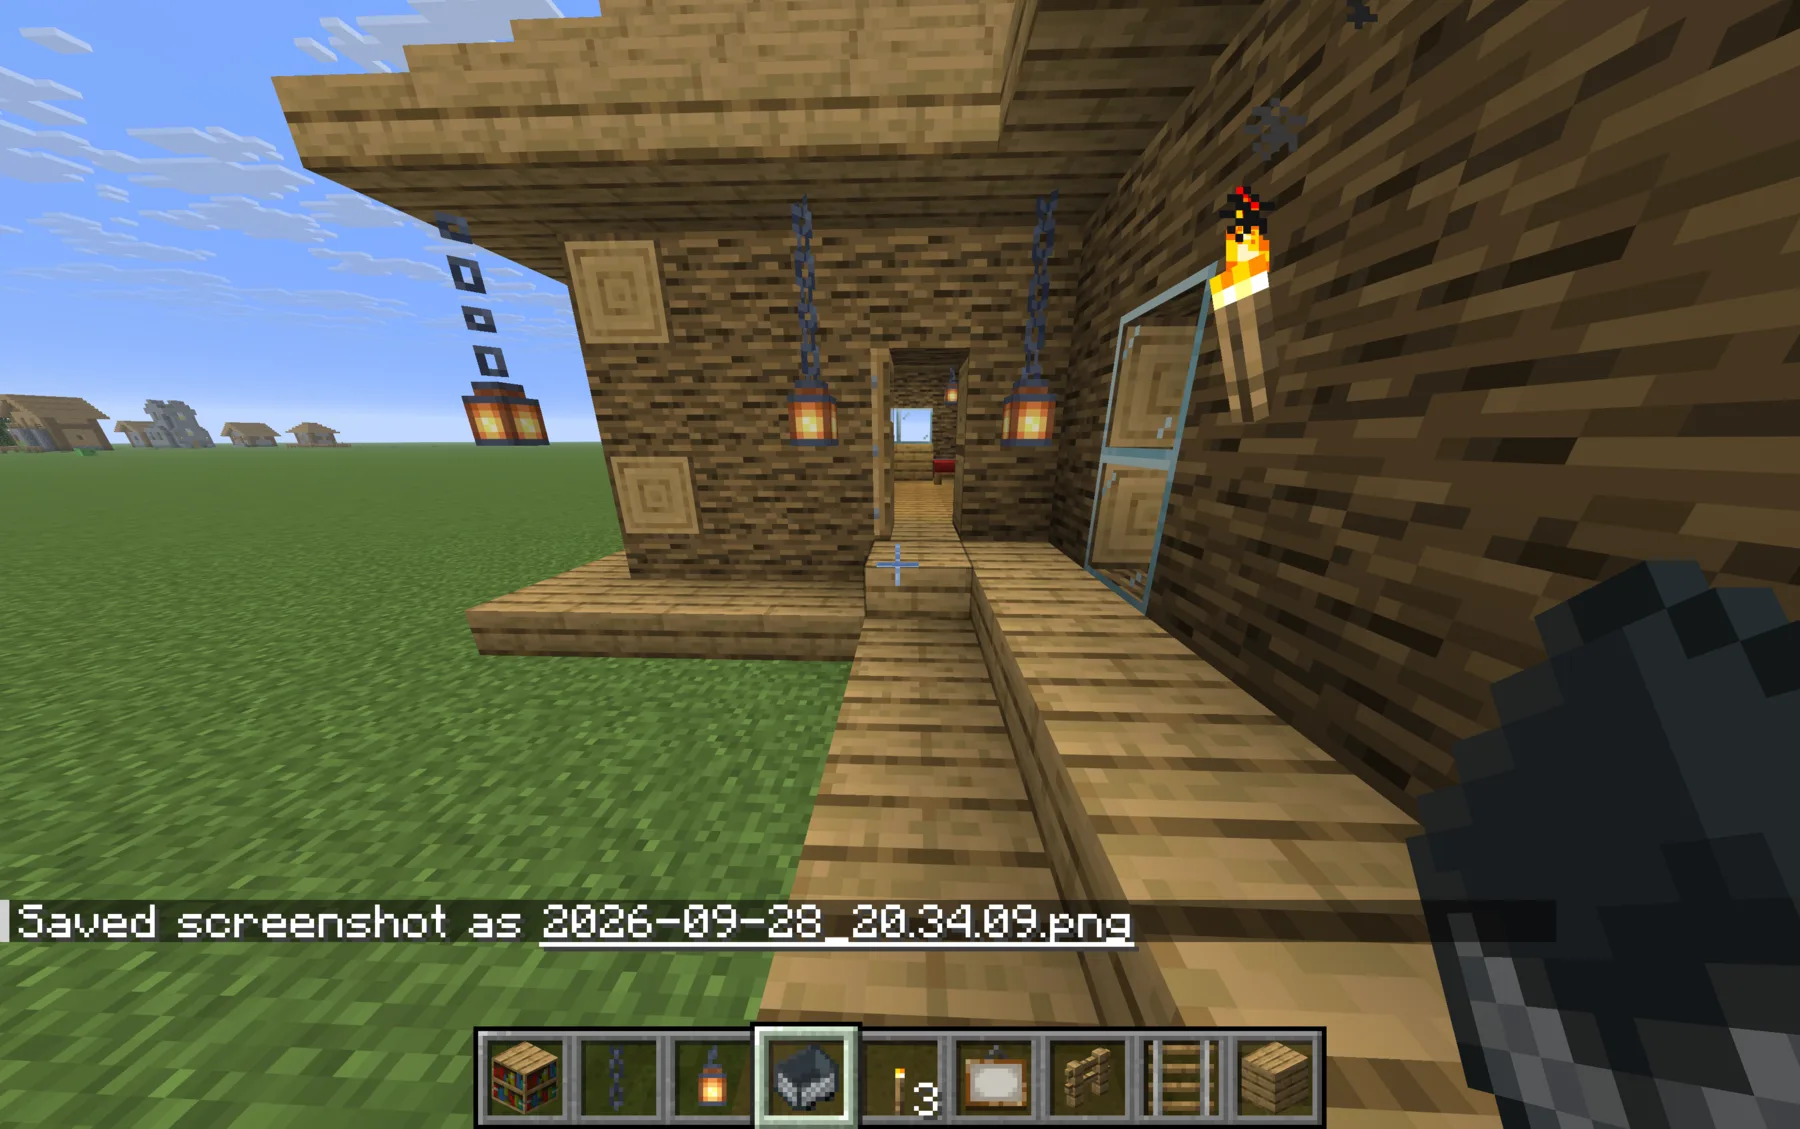
Twin-bed interior study
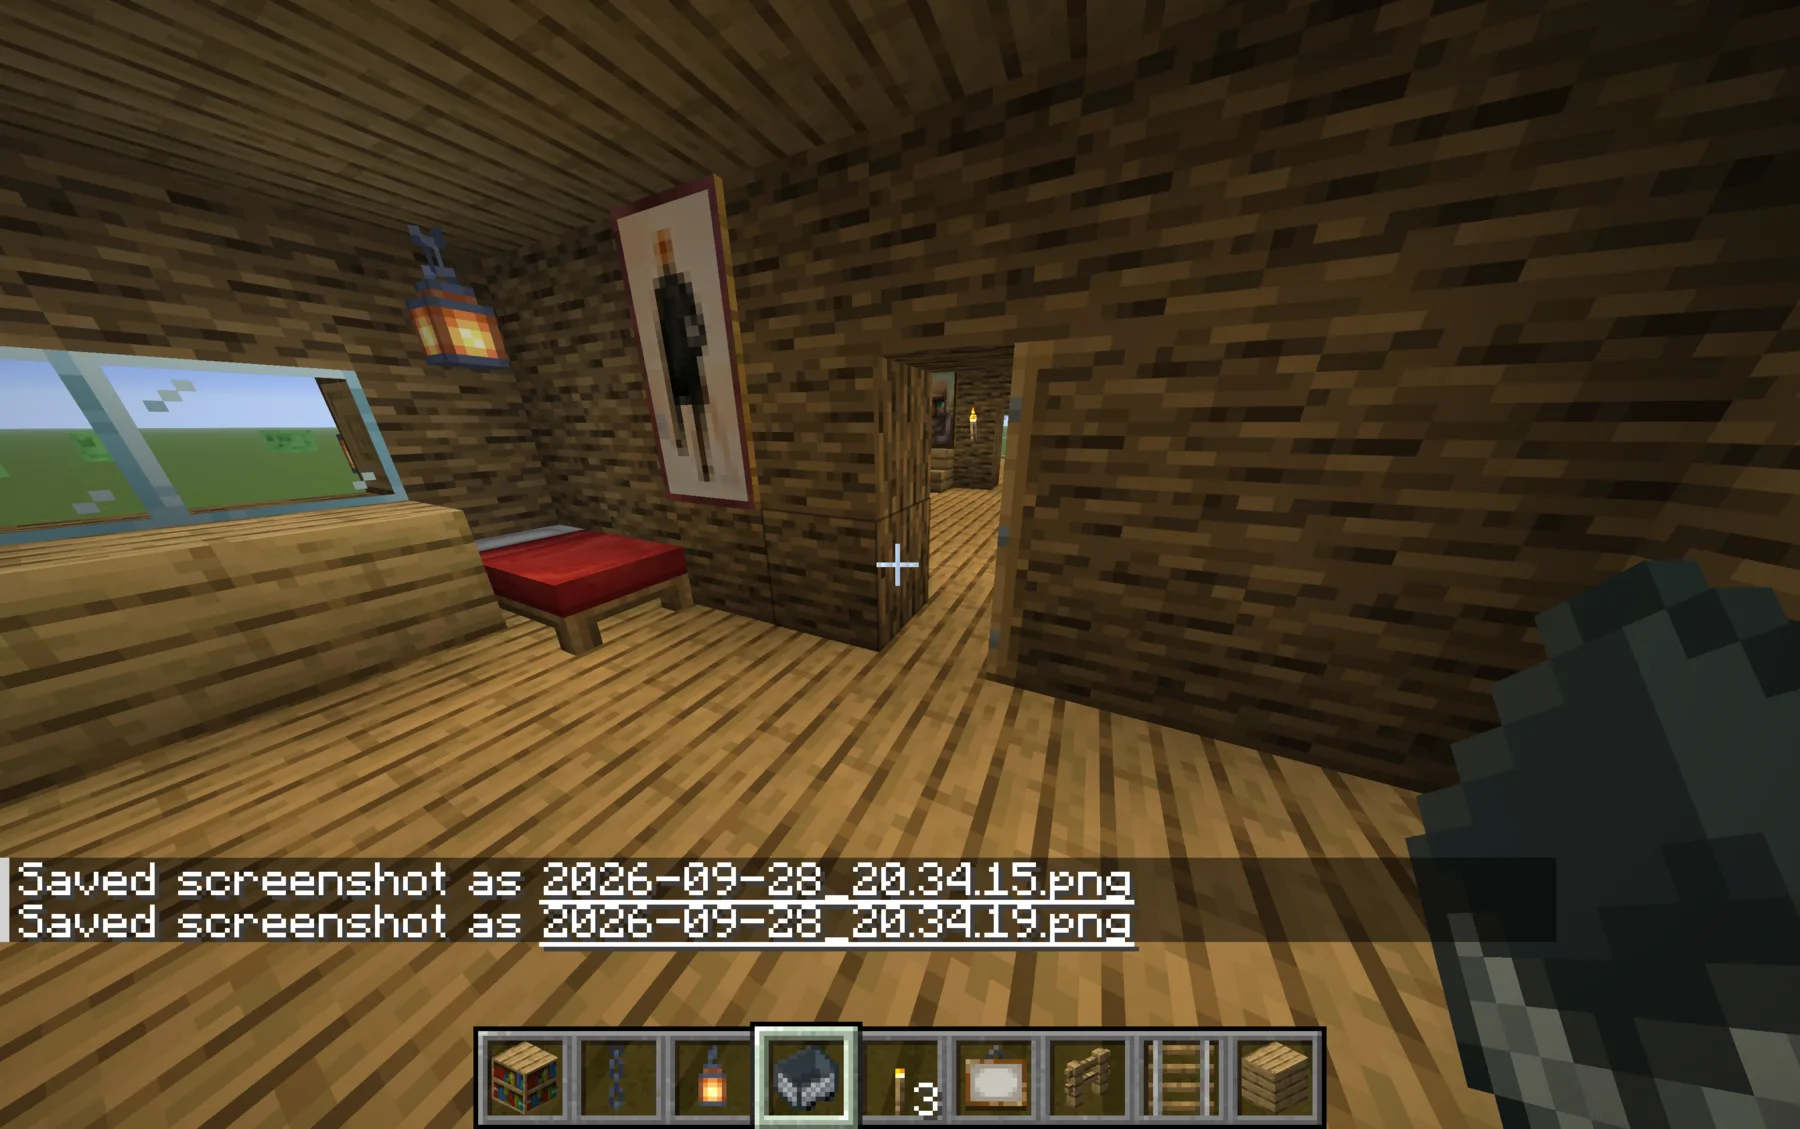
Open circulation between rooms
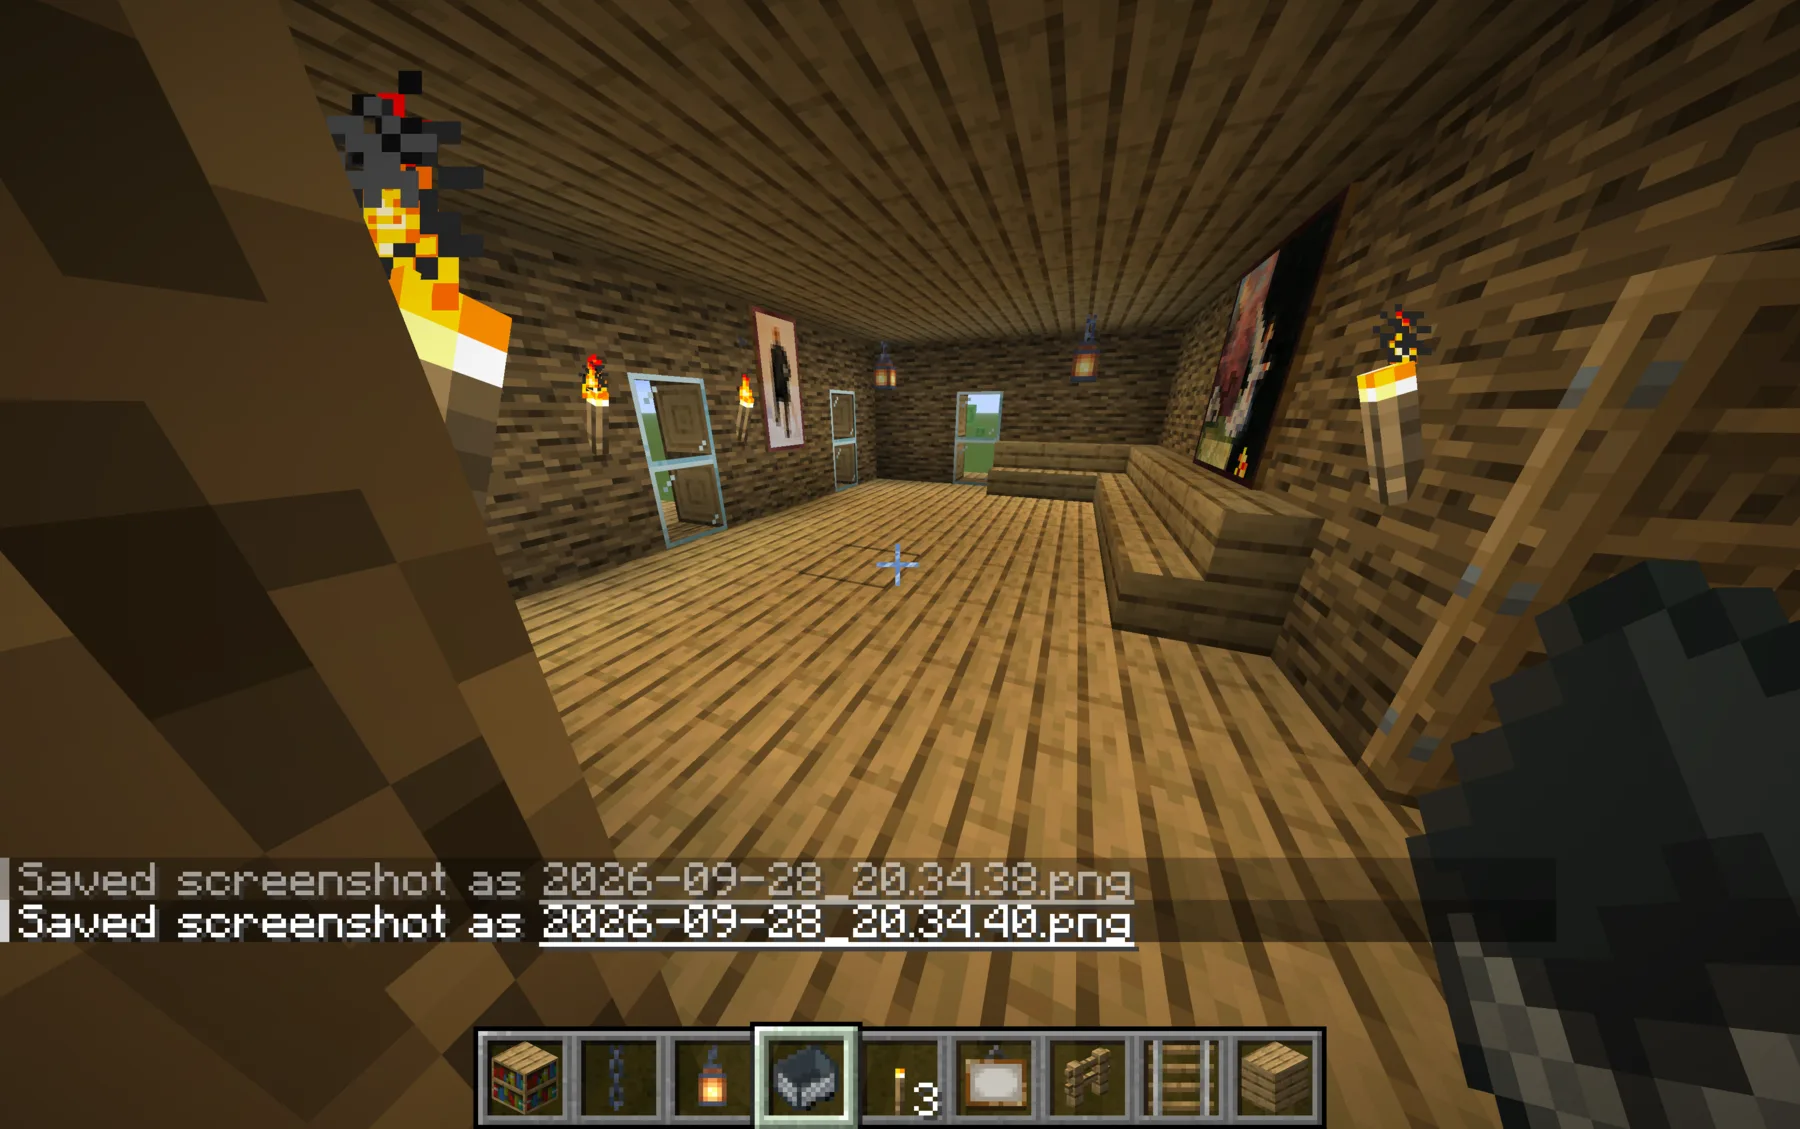
Windows, seating, and wall openings
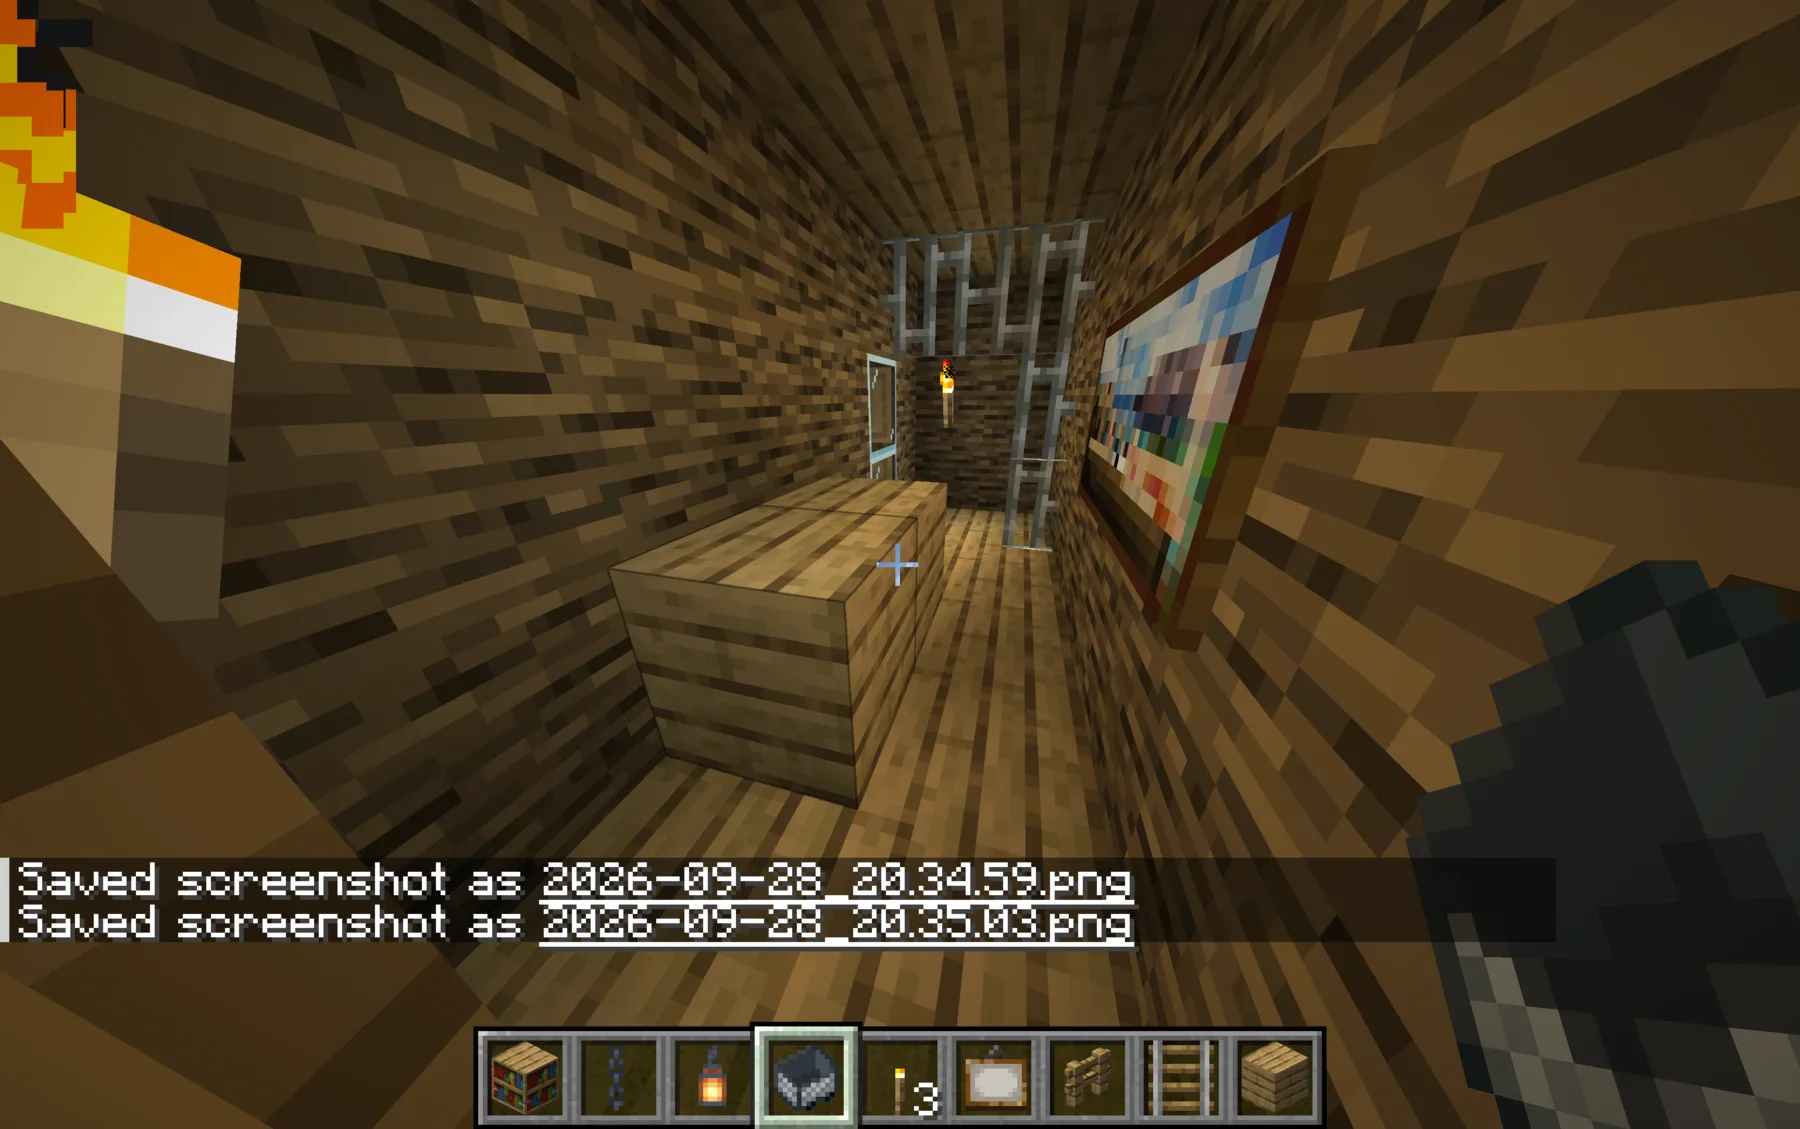
Window wall and connecting doorway
Unfinished roof-space study
The prototype and overhead plan remain part of the process record. Neither is presented as a measured drawing of the historic cabin.
07
North of Pole 13
The cabin is anchored over the existing excavation north of Pole 13. Its long axis runs east–west, the porch faces south toward the field, and the gold survey column falls inside the middle of that porch.
- Cabin centre
- X −12.5 / Z 363.5
- Gold porch marker
- X −15 / Z 375
- Working bounds
- X −25…0 / Z 351…376
- Orientation
- East–west / porch south
The live field survey is authoritative. The exact finished-floor Y is resolved in the world at construction time; the existing underground work is preserved beneath the cabin.
08
Construction guide retired
A temporary translucent projection helped position and construct the cabin without placing blocks, supplying materials, or bypassing Survival labor. It showed only the bare structural program and disappeared position by position as matching blocks were built.
The cabin is now complete. The projection, its key bindings, and its blueprint data have been removed from the current artwork software. It remains here only as part of the documented construction history and will not appear in future transmissions.
THE GUIDE DOES NOT
- place blocks or modify terrain;
- supply materials or bypass Survival labor;
- protect the player, stop mobs, or automate construction;
- claim that the interpretive interior is a measured historical plan.
09
Public construction record
- 01Creative prototype · complete
- 02Version 10 schematic · complete
- 03Guide positioned north of Pole 13 · complete
- 04Survival material collection · complete
- 05Foundation, walls, interior, and roof · complete
- 06Survival visitor cabin · complete